name

7421 Painted Shadows Way

  • Las Vegas, NV
  • $720,000
$720,000

7421 Painted Shadows Way

4 Beds 3 Baths 3,098 Sq.Ft. 10,454 Sq.Ft.

Description

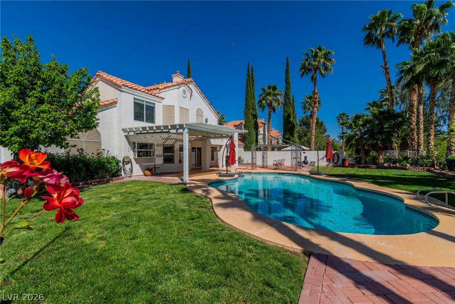
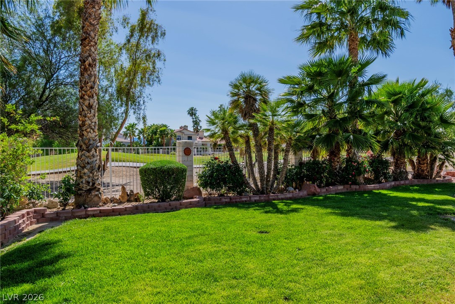
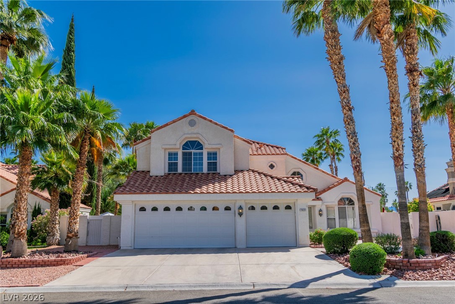
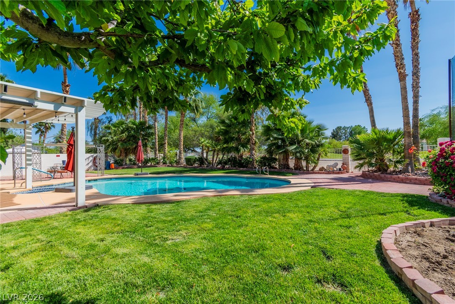
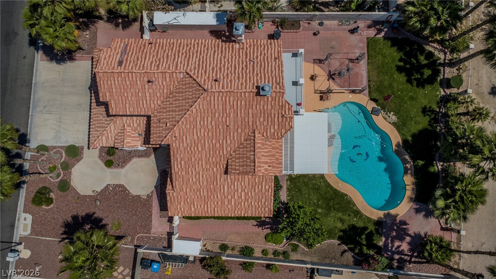
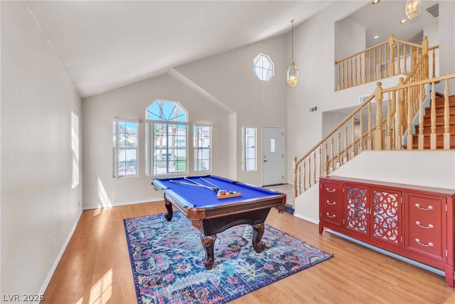
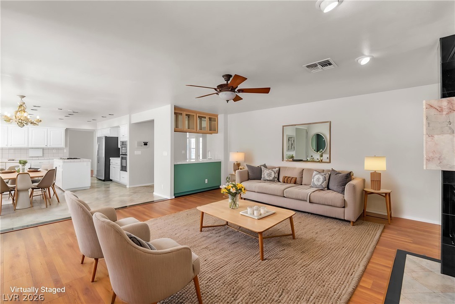
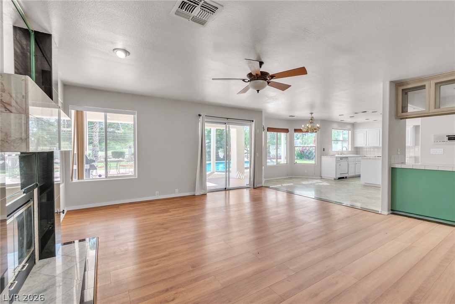
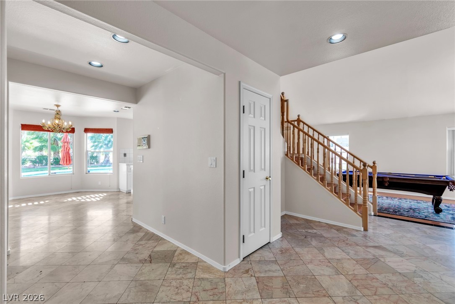
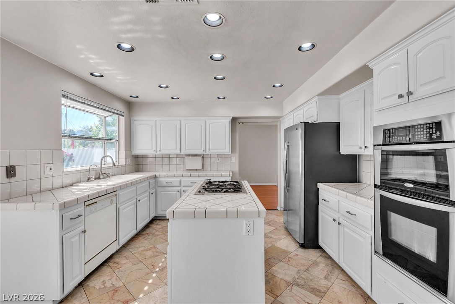
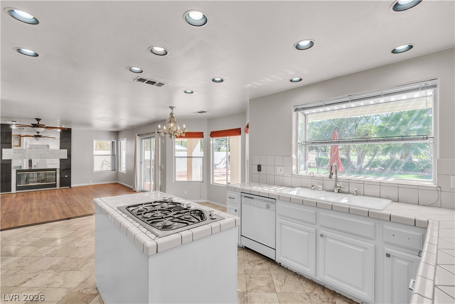
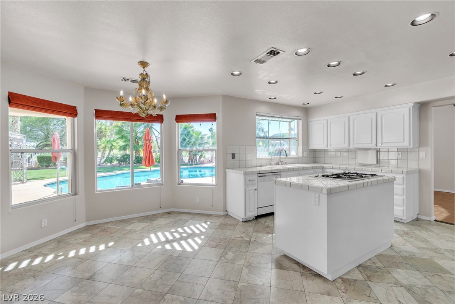
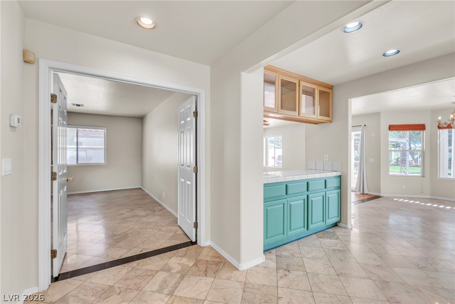
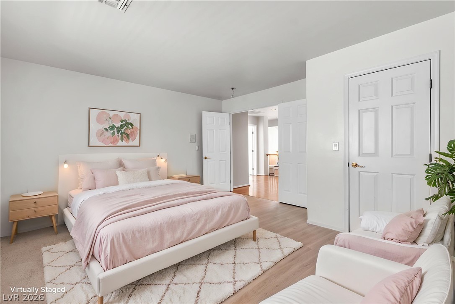
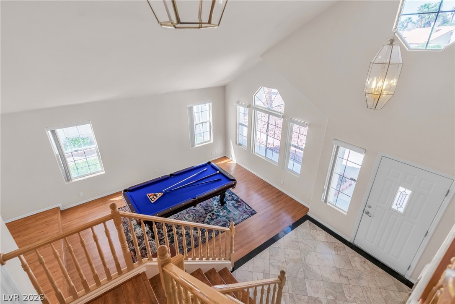
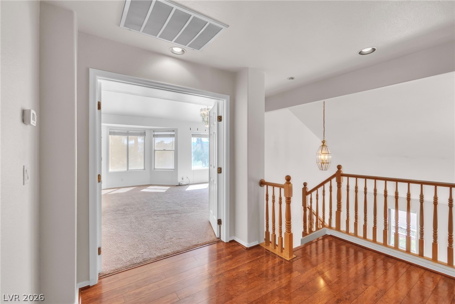
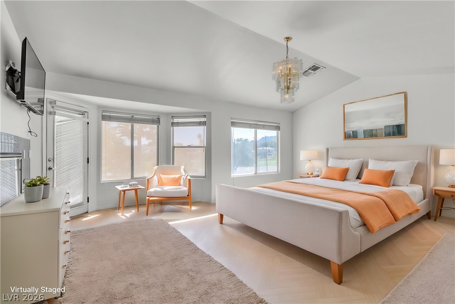
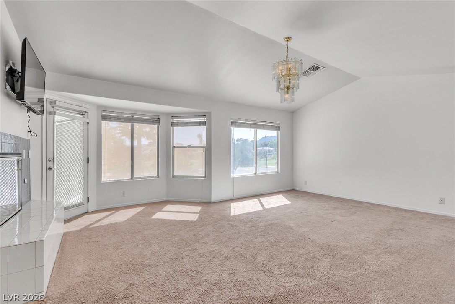
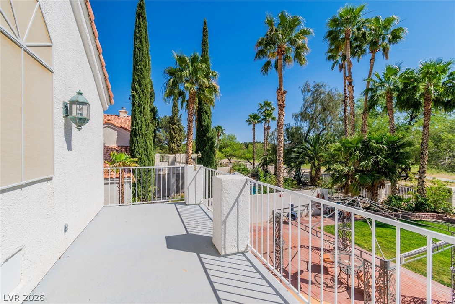
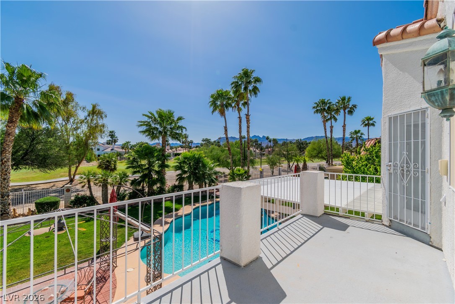
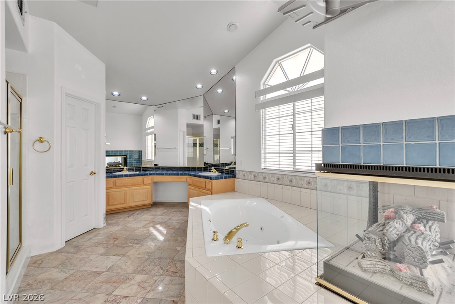
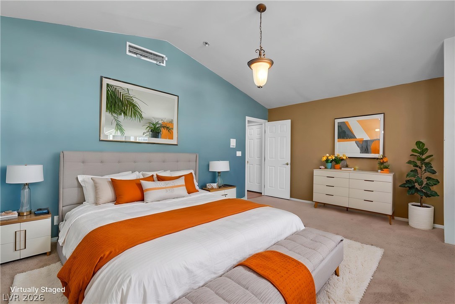
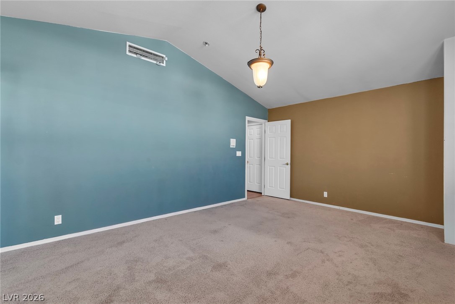
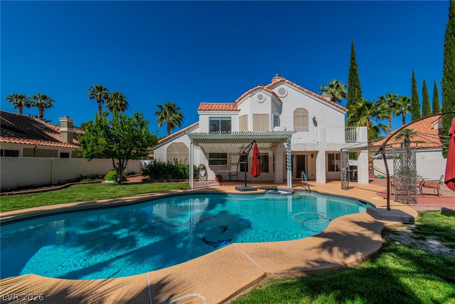
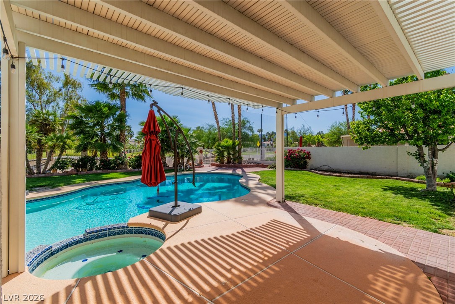
Positioned directly on the fairway inside the prestigious guard-gated community of Painted Desert, this 4-bedroom, 3,098 sq ft home delivers one of the most coveted lots in Northwest Las Vegas. An oversized primary suite offers a private balcony with sweeping fairway and mountain views to the West. An additional bedroom downstairs adds flexibility for guests or a home office. Out back, a large pool/spa combo anchors an entertainer's dream yard, offering lots of space, BBQ gas connection and a covered patio. Painted Desert delivers the full package: championship golf, clubhouse, restaurant, pro shop, lighted tennis, pickleball, racquetball, and 24-hour guard gate access -- minutes from Centennial Hills shopping, dining, and the 95.
Lifestyle, location, and layout. This one checks every box.

Share Property

Location

7421 Painted Shadows Way, Las Vegas, NV 89149

Status

Sold

Date Sold

July 2, 2026

1994

1994

Year Built

4

4

Total Bedrooms

3

3

Total Bathrooms

3,098

3,098

Sq.Ft.

Living Space

10,454

10,454

Sq.Ft.

Lot Size

3.0

3.0

Garage Spaces
thumbnail
01

Interior

Total Bedrooms

4

Total Bathrooms

3

Full Bathrooms

3

Laundry room

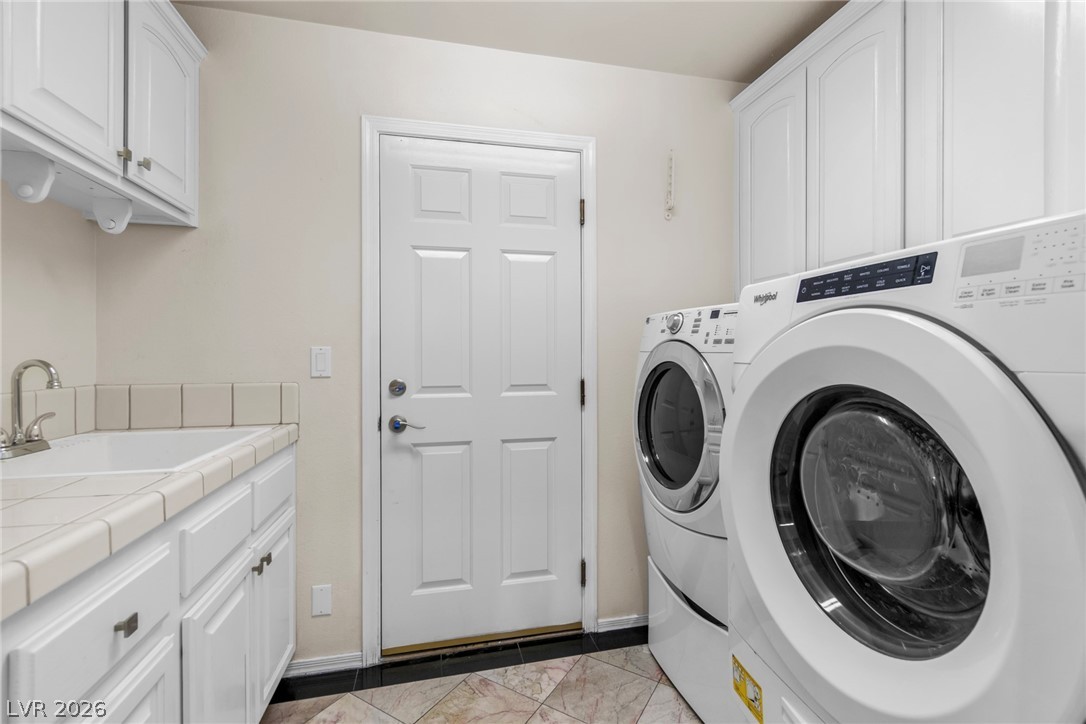
Electric Dryer Hookup, Main Level, Laundry Room

Flooring

Carpet, Luxury Vinyl Plank, Tile

Fireplace

Bedroom, Family Room, Gas

Appliances

Built-In Gas Oven, Dryer, Dishwasher, Disposal, Microwave, Refrigerator, Washer

Other Interior Features

Bedroom on Main Level, Ceiling Fan(s)
01

Exterior & Building

Stories

2

Garage Spaces
3.0

Water Source

Public

Utilities

Cable Available, Underground Utilities

Pool

In Ground, Private, Pool/Spa Combo

Roof

Tile

Lot Features

Drip Irrigation/Bubblers, Desert Landscaping, Landscaped, 1/4 Acre

Parking

Attached, Garage, Private

Heat Type

Central, Electric, Multiple Heating Units

Air Conditioning

Central Air, Electric, 2 Units

Sewer

Public Sewer

HOA Amenities

Clubhouse, Golf Course, Racquetball, Security, Tennis Court(s)

Security Features

Gated Community

Other Exterior Features

Balcony, Patio, Sprinkler/Irrigation
01

Lot & Area

Status

Sold

Living Area

3,098 Sq.Ft.

Total Area

3,098 Sq.Ft.

Lot Size

10,454 Sq.Ft.

MLS® ID

2774489

Type

Residential

Year Built

1994

Neighborhood

Las Vegas

Architecture Styles

Two Story

View Description

Golf Course,Mountain(s)

Elementary School

Allen, Dean La Mar,Allen, Dean La Mar

Middle School

Leavitt Justice Myron E

High School

Centennial
01

Finance

Sales Price

$720,000

Real Estate Taxes

$5,192/yr

HOA Fees

$176/mo

Explore

Las Vegas

Let’s connect

Thank you for your message

We will be in touch with you shortly

name

Thank you for your message

We will be in touch with you shortly

Let’s connect

Sarah Goitz

EM

Sarah Goitz

Sports Relocation Specialist

S.188332

A long-time resident of Las Vegas since 1997 and a UNLV graduate, she prides herself on being an exceptional agent with a passion for sports, community service, and real estate.

Show more